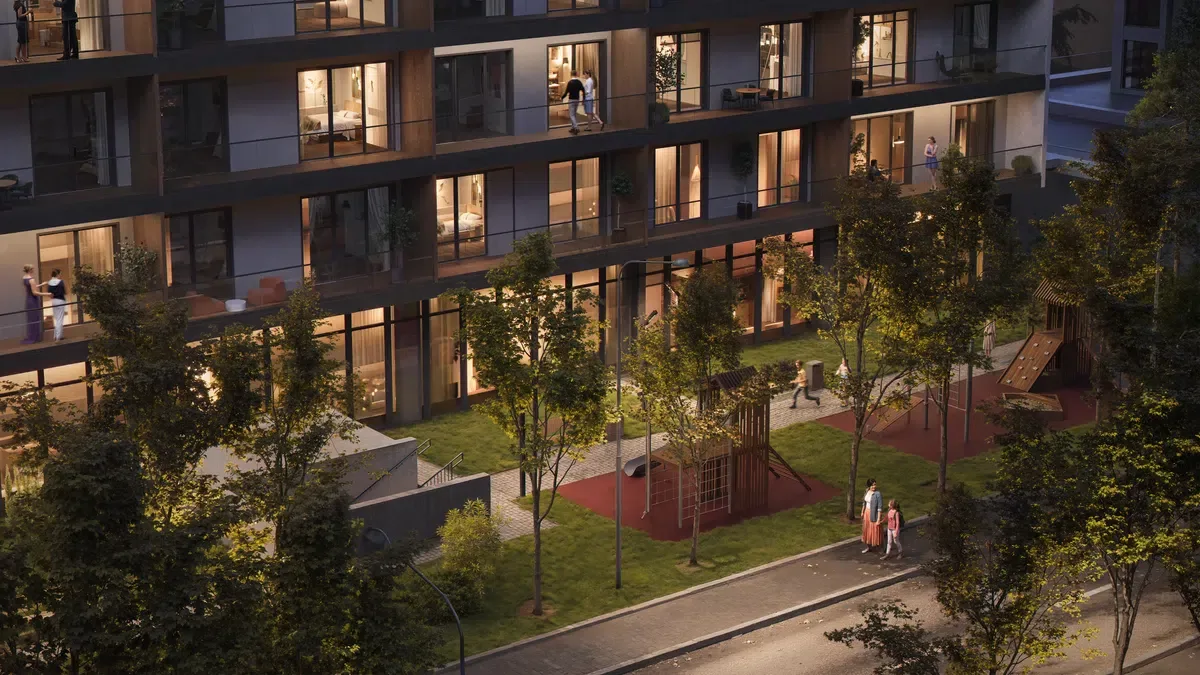
The interior design process for a new apartment does not require you to browse furniture catalogs at the initial stage. The foundation of the project is functional zoning and the correct distribution of natural light, and the rest of the details are then built on this same base.
Planning a new apartment is that rare stage when you can design the space from scratch and fit every corner, surface, or light source to the rhythm of your life. Interior design planning in a new apartment is often begun by discussing the visual side of colors and furniture, yet owners who are satisfied with the result give priority to other factors. They analyze the trajectory of the sun, the routes of movement between rooms, the need for storage, and the intensity of the lighting.
Planning Interior Design Step by Step
Zoning the Space: A Room That Is Pleasant to Live In
In the interior design process, zoning means dividing the space into functional parts so that each part has its own role while naturally connecting to the others. This stage is especially decisive for open plan apartments under construction, where the space is perceived as one whole and where incorrectly distributed zones quickly break the overall coziness, even when everything looks visually correct.
In general, zoning is achieved through various means: the arrangement of furniture, a change of floor covering, different lighting, or light dividing elements. For example, low, warm lighting and a rug in a relaxation corner create a separate area so that the need for a physical wall no longer arises. Such an approach adds depth to an open space and replaces a uniform feeling with a more layered perception.
Alongside zoning, an integral part of design is the logic of movement. It is essential to leave free passages in the space so that furniture does not get in the way as we move. When the routes, for example from the bedroom toward the kitchen or from the living zone toward the exit, are planned correctly, moving around the space is far easier.
Natural Light: The Main Value of an Apartment
Natural light is the most important, yet often neglected, component of an interior. The direction of the sunlight, the size of the windows, and their arrangement create the atmosphere that artificial light cannot fully replace. At the interior design planning stage, one of the first questions concerns exactly this: where the sun rises, how it moves during the day, and how this should be reflected in the distribution of the space.
In rooms facing south and southwest, the light is especially intense in the middle of the day. Setting up a workplace in such zones often produces glare on the screen and causes eye strain. In rooms facing north, the light is more or less even, which creates ideal conditions for a work space or for zones that need stable lighting. Taking these nuances into account in interior design means that the space fits the daily routine more naturally.
It also matters how the space reacts to seasonal changes. In winter the sun rays enter at a lower angle and change the character of the shadows in the room, while in summer the light is far sharper and sometimes excessive. So when planning interior design, the type of curtains, the texture of the surfaces, and the color palette should be calculated in advance. These elements balance seasonal changes and maintain visual comfort in the space at any time of the year.
The Color Range: Creating Atmosphere with a Palette
In an apartment interior, color is one of the main instruments that defines the character of the space. Choosing a color range means forming a compositional system in which the main background and the supporting tones create a fairly airy visual structure.
The optimal foundation of a modern interior is a neutral palette: white, cream, light gray, or earthy shades. Against such a background, color accents come in through textiles, works of art, plants, or other details. As a result the space is not confined to only one specific style and, over time, easily changes its character as needed.
Of course, the function of color is not limited to aesthetics; it has a direct impact on the perception of space. For example, dark tones on the ceiling make a room cozier, while light colors strengthen the sense of height. Narrow corridors and small zones visually expand with bright, even tones. These optical illusions are a practical design instrument whose skillful use gives even a 45 sq.m area a free look.
Storage: Order as the Foundation of Comfort
How functional an apartment is and how correctly it is planned can be tested in the very first months, when the living space fills with everyday items: clothes, books, kitchen utensils, and seasonal accessories. A properly planned storage system serves the idea that each item has its own predetermined place, so that the overall space keeps a clear structure.
In this case built in wardrobes are one of the most effective solutions, because through them and the use of wall depth, the apartment interior is not burdened with unnecessary details. The functionality of built in storage depends directly on correct planning: the location, size, door construction, and internal division of the wardrobe should be defined at the design stage.
In addition, it is important to make effective use of the so called inactive zones: the areas under the stairs, the spaces above doors, or corners that often remain unused. When planning apartments under construction, such details are often given less attention.
Materials and Surfaces: What You Touch Every Day in the Apartment
Materials are the backbone of interior design. The floor, kitchen surfaces, or the finishing elements of wet areas are the details we have constant physical contact with and that shape the aesthetic and functional look of the apartment over time.
Natural materials, wood, stone, or ceramics, give the interior a depth that artificial analogs can rarely imitate. Ceramic tiles with a stone texture or wooden panels create an environment where the texture of the material and its visual side are in full harmony. Planning such solutions in new apartments is especially important, because this is the stage when the choice is made between a quality, long term investment and short term economy.
Choosing materials is especially important at the green frame stage, when the apartment is not yet finished and the redistribution of technical systems is freely possible. At this point you can already plan in advance the location of the plumbing, electrical points, and heating elements so that they blend naturally into the interior design.
Planning the Process: The Right Sequence for the Desired Result
Interior design reaches the desired result when it is part of a process arranged step by step. The space is divided into functional parts at the initial stage, still under green frame conditions, and it is exactly at this time that we define the placement of technical systems too, including the scheme of electrical points, the plumbing nodes, and the trajectory of natural light.
After that, the selection of materials and surfaces begins: the floor, wall finishing, kitchen facades, which mostly rely on the visual concept and not on separately taken aesthetic decisions. The final stage of the process is then the selection of furniture and textiles.
Such a sequence may seem drawn out in time, yet remember that it is exactly what reduces the likelihood of the most common problem: when an apartment is visually finished but insufficiently comfortable in daily life.
Frequently Asked Questions (FAQ)
Where should I start planning a new apartment?
Planning an apartment starts with a functional understanding of the space: how a person will live in this apartment every day. At the first stage, zoning, movement routes, and the main directions of lighting are defined. It is exactly this foundation that creates the frame on which all the other details of interior design are then built.
Why are apartments under construction considered the best option in terms of planning?
Apartments under construction give the rare opportunity to get involved at the initial stage of the interior design process. At this point you can already define the main logic of the space: how the apartment will be divided into zones, where the technical points will be placed, and how the layout will match daily needs. Such an approach from the very start naturally gives a more consistent result.
What mistakes do people make when planning an apartment?
The most common mistake when planning an apartment is putting aesthetics ahead of function. Often when the process begins with the selection of a color palette and decorative elements, the result is a visually refined but inconvenient environment for everyday use, where the arrangement of furniture hinders free movement and the functional zones are inconsistent with each other.


-medium.webp)